Plan 1
1,745SF
Two-story plan with primary suite up, loft, and single-car garage. Offered in Modern, Modern Farmhouse, and Prairie elevations.
South Sacramento, California
29 Homes · 4 Floor Plans · 1,745–2,083 Sq Ft · 5 Elevations
About the Community
Trecinto is a new residential community currently in design and entitlement review with the City of Sacramento. Twenty-nine single-family homes sit on a compact infill parcel between Bruceville Road and Jacinto Road — a walkable pocket adjacent to established neighborhoods, parks, and everyday amenities.
Four floor plans range from 1,745 to 2,083 square feet, with five distinct architectural elevations — Modern, Modern Farmhouse, Prairie, Bungalow, and Cottage — chosen to build a neighborhood with real variety and lived-in character.
Design is by Jeffrey DeMure + Associates. Civil engineering by Cartwright Nor Cal. Landscape architecture by Roach & Campbell. Trecinto is the natural next chapter of Next Generation Capital's infill work in Sacramento.
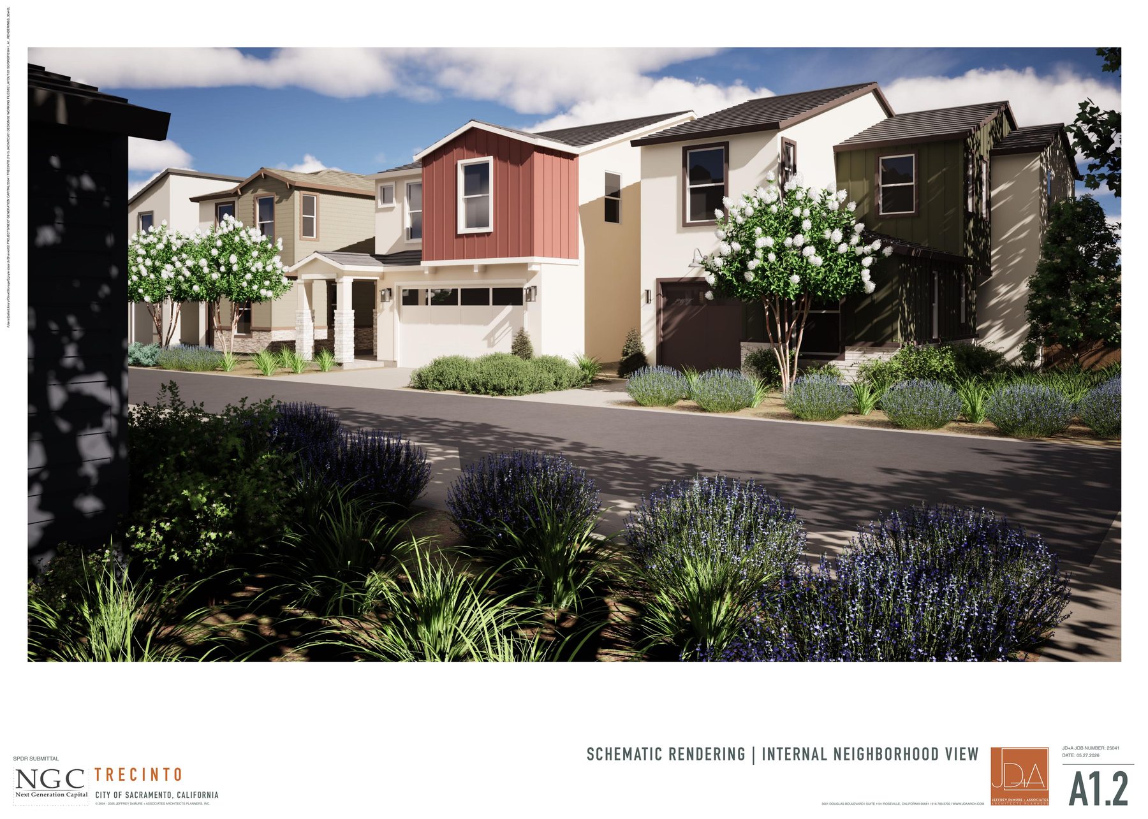
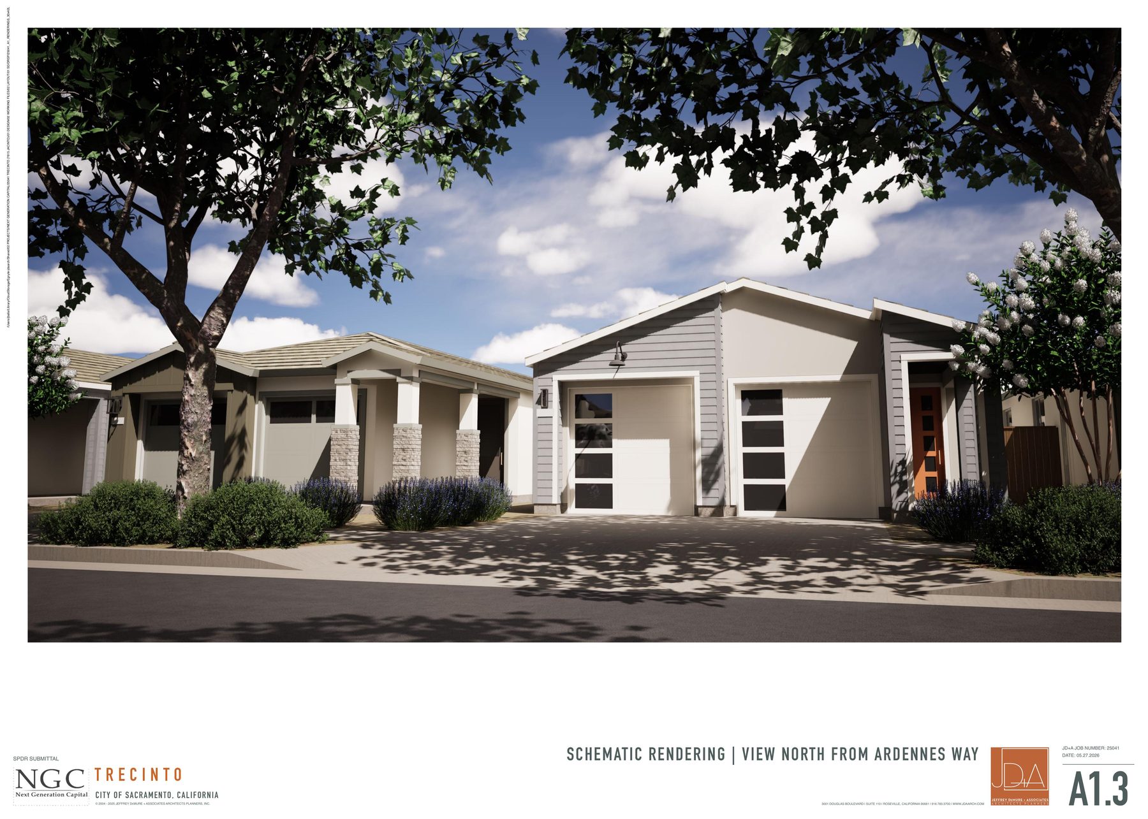
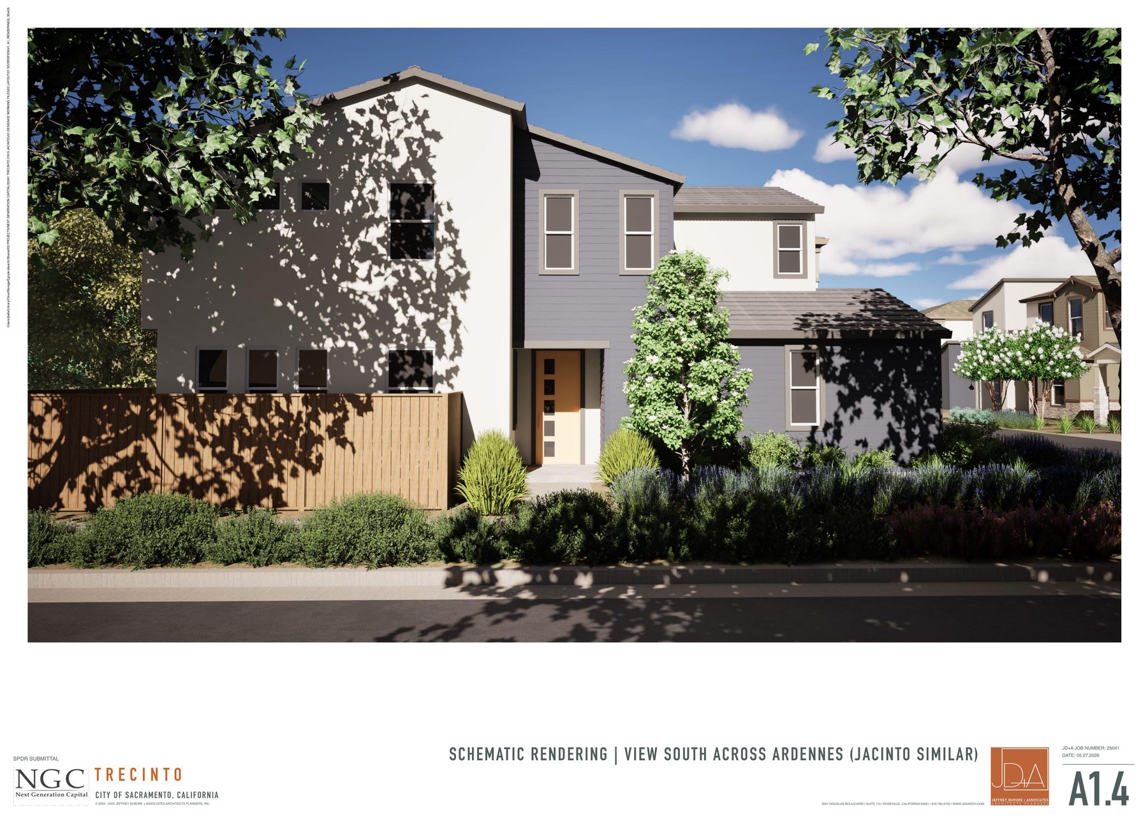
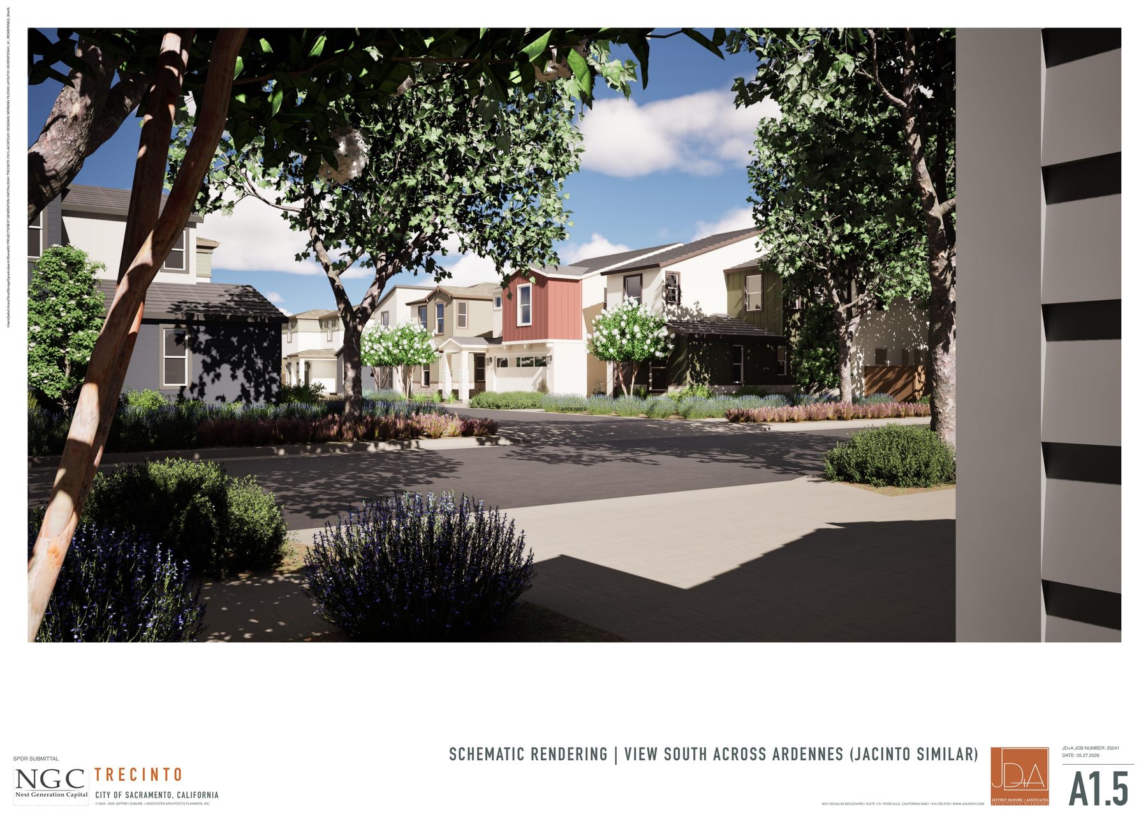
Schematic Renderings
Preliminary renderings from the SPDR submittal — subject to design refinement through entitlement.
Floor Plans
Each plan is offered in multiple elevation styles so no two adjacent homes look the same.
1,745SF
Two-story plan with primary suite up, loft, and single-car garage. Offered in Modern, Modern Farmhouse, and Prairie elevations.
1,895SF
Two-story with primary suite down. Offered in Prairie and Bungalow elevations.
1,902SF
Two-story with three bedrooms and flexible upstairs den. Offered in Modern and Cottage elevations.
2,083SF
Largest plan, two-story with four bedrooms. Offered in Modern and Bungalow elevations.
Site Context
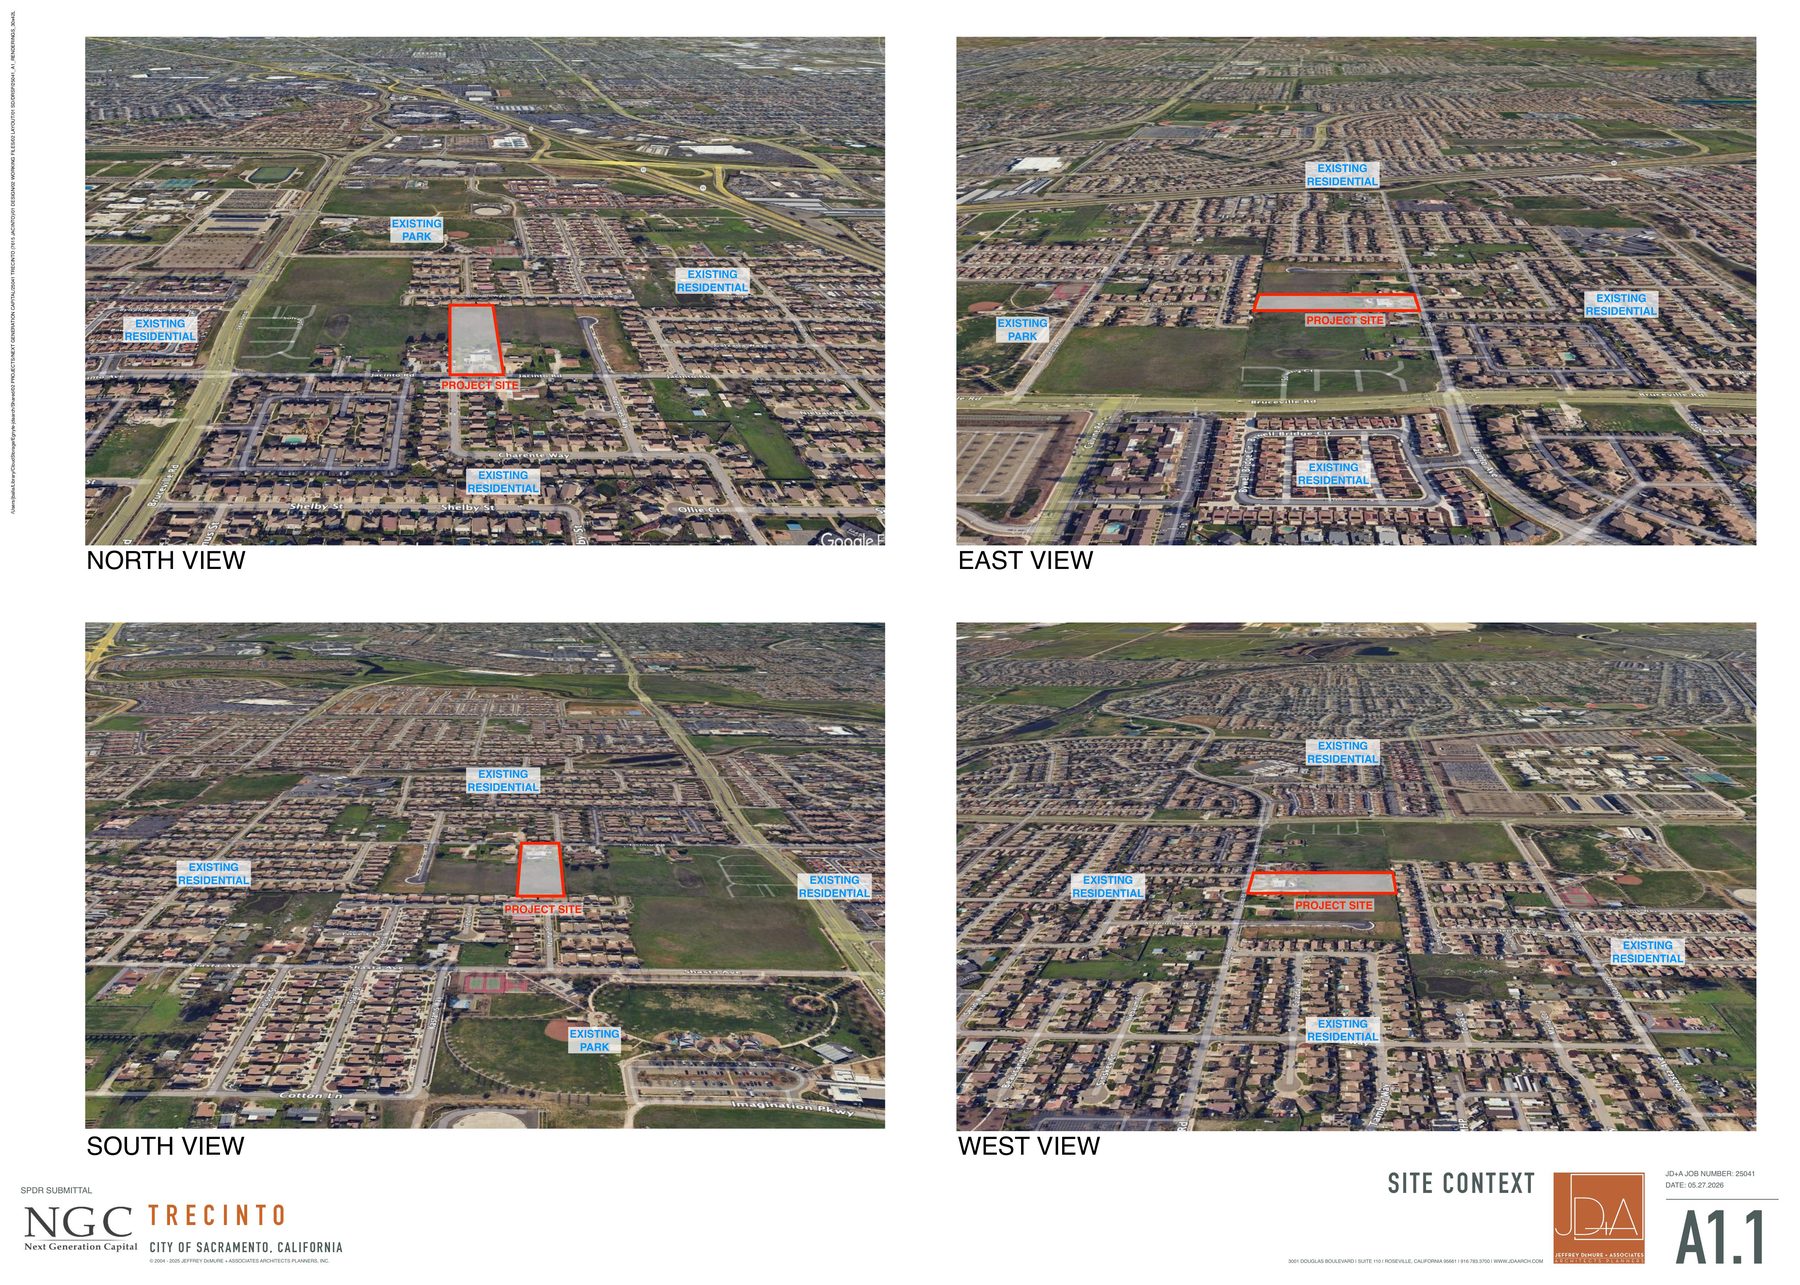
2.7-ish acres of undeveloped land wrapped by existing residential and neighborhood park.
Project Team
Next Generation Capital
Jeffrey DeMure + Associates
Cartwright Nor Cal
Roach & Campbell
Join the interest list to receive updates on entitlements, pre-sale timing, floor plans, and pricing as soon as they're available.
Contact Next Generation Capital