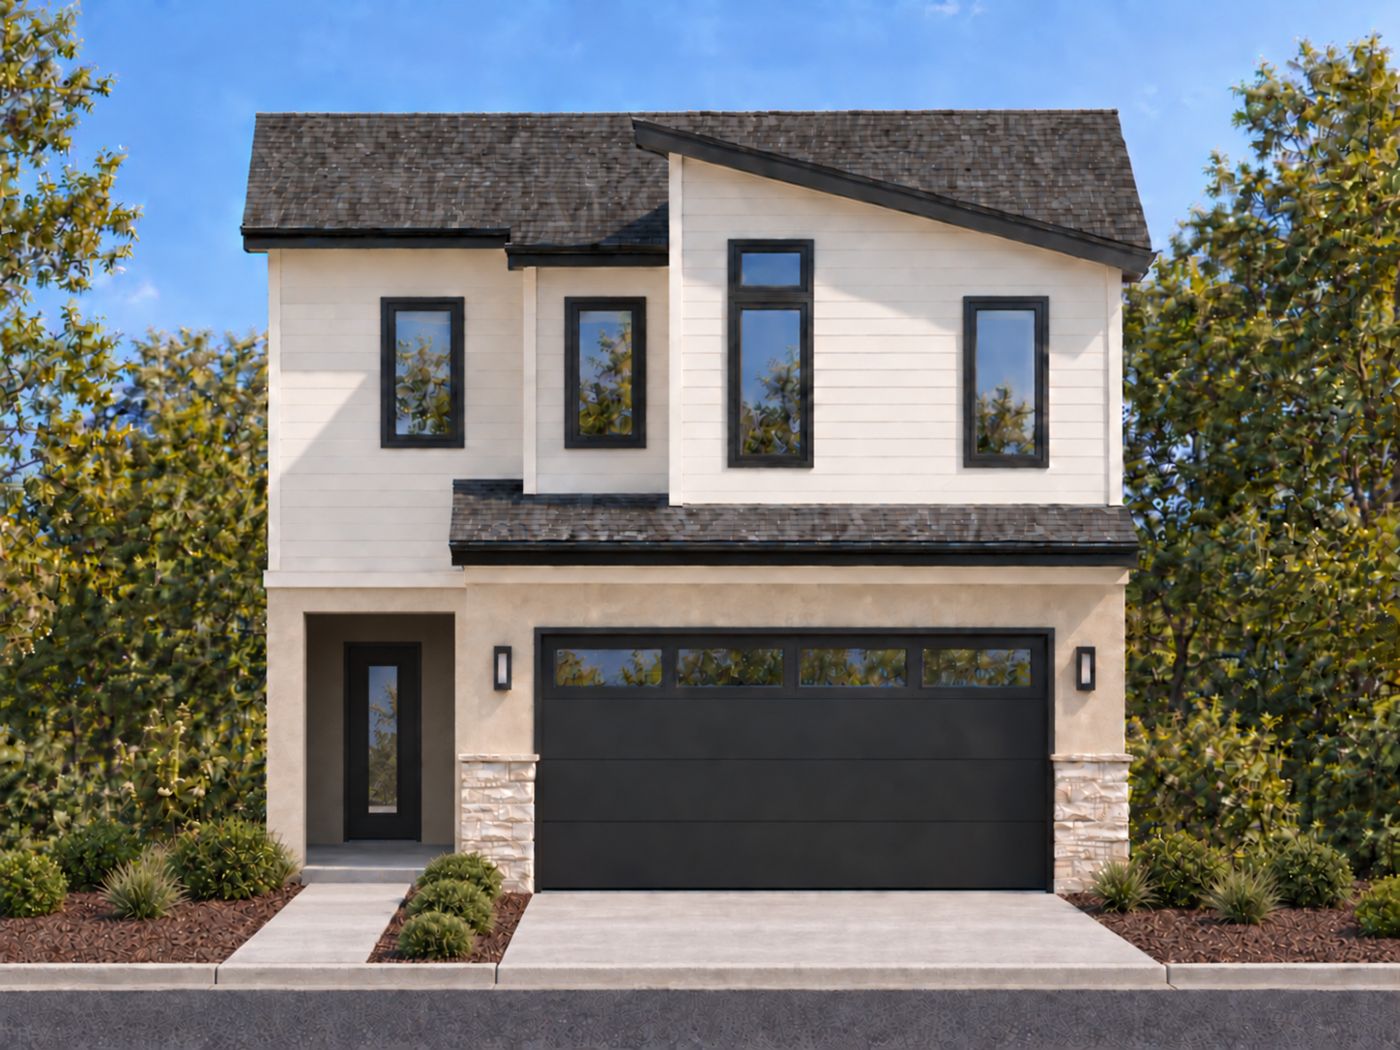
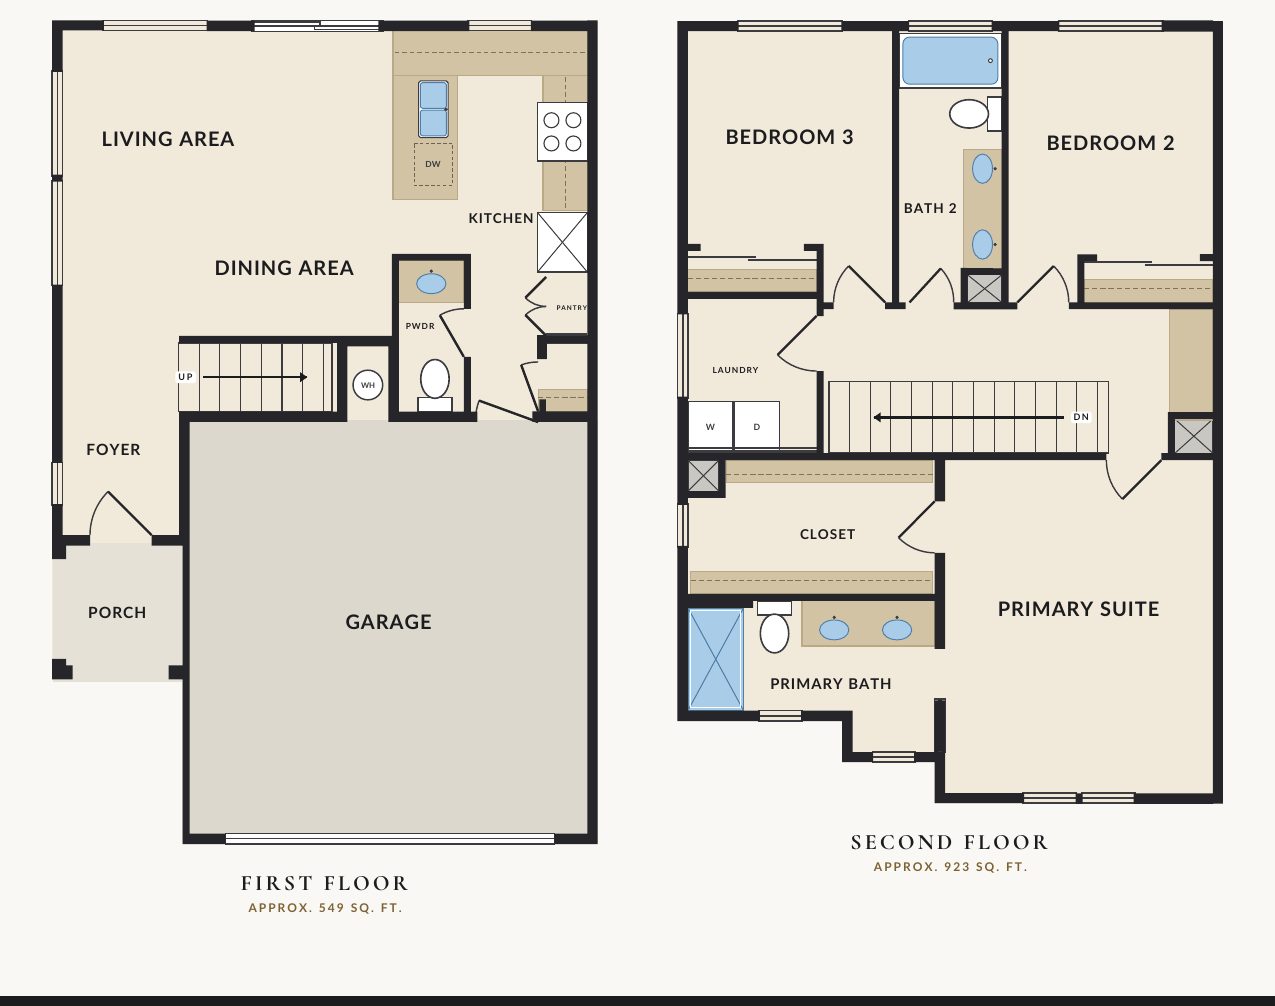
Plan 1
Pricing Coming Soon3 Beds2.5 Baths2-Car GarageApprox. 1,472 Sq Ft
Open-concept living with a peninsula kitchen, three bedrooms up and a private primary suite.
Plan 1X (Tanzanite-facing): approx. 1,501 sq ft · Elevations A, B, C

Airport Road & Tanzanite Avenue · North Natomas, Sacramento
The Enclave at Airport Road brings 32 detached, two-story homes to Airport Road and Tanzanite Avenue — minutes from Downtown Sacramento, Sacramento International Airport, and the Natomas retail corridor. Two efficient floor plans offer 3 bedrooms, 2.5 baths, and 2-car garages in an all-electric community with solar, smart-home technology, paseos, and guest parking.
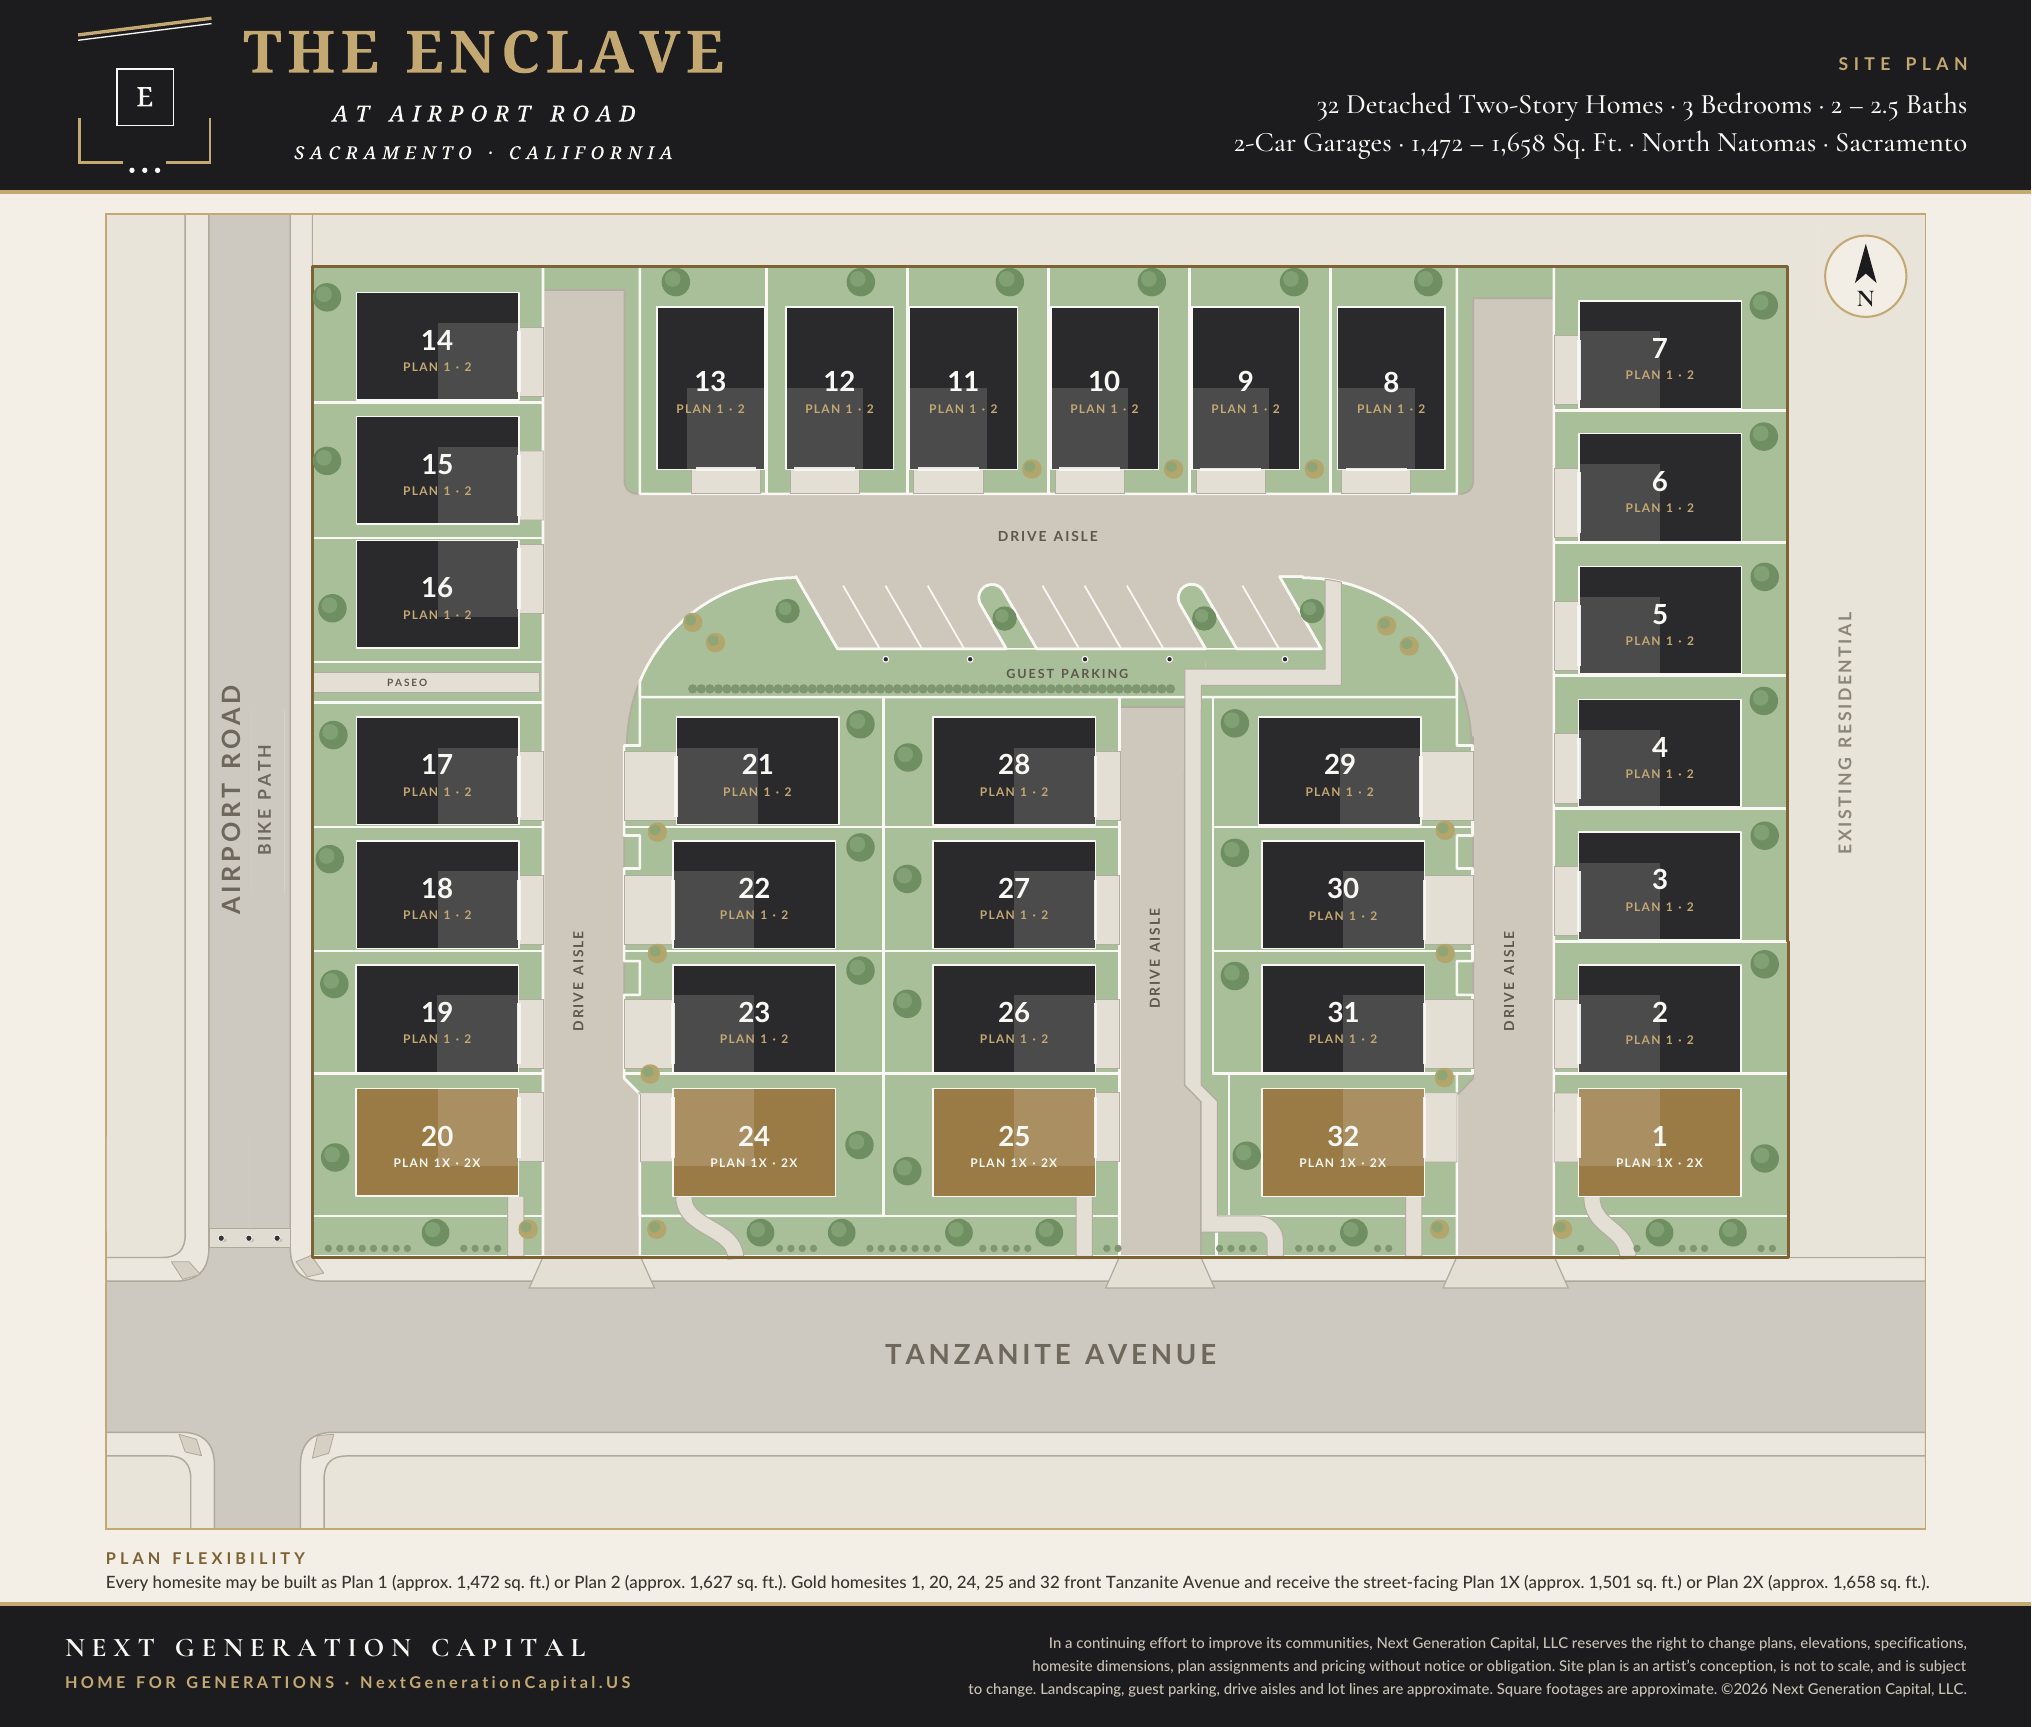
Every homesite may be built as Plan 1 or Plan 2. Homesites facing Tanzanite Avenue receive the street-facing 1X or 2X version.
Preliminary · plans, renderings and square footages subject to change
Open-concept living with a peninsula kitchen, three bedrooms up and a private primary suite.
Plan 1X (Tanzanite-facing): approx. 1,501 sq ft · Elevations A, B, C
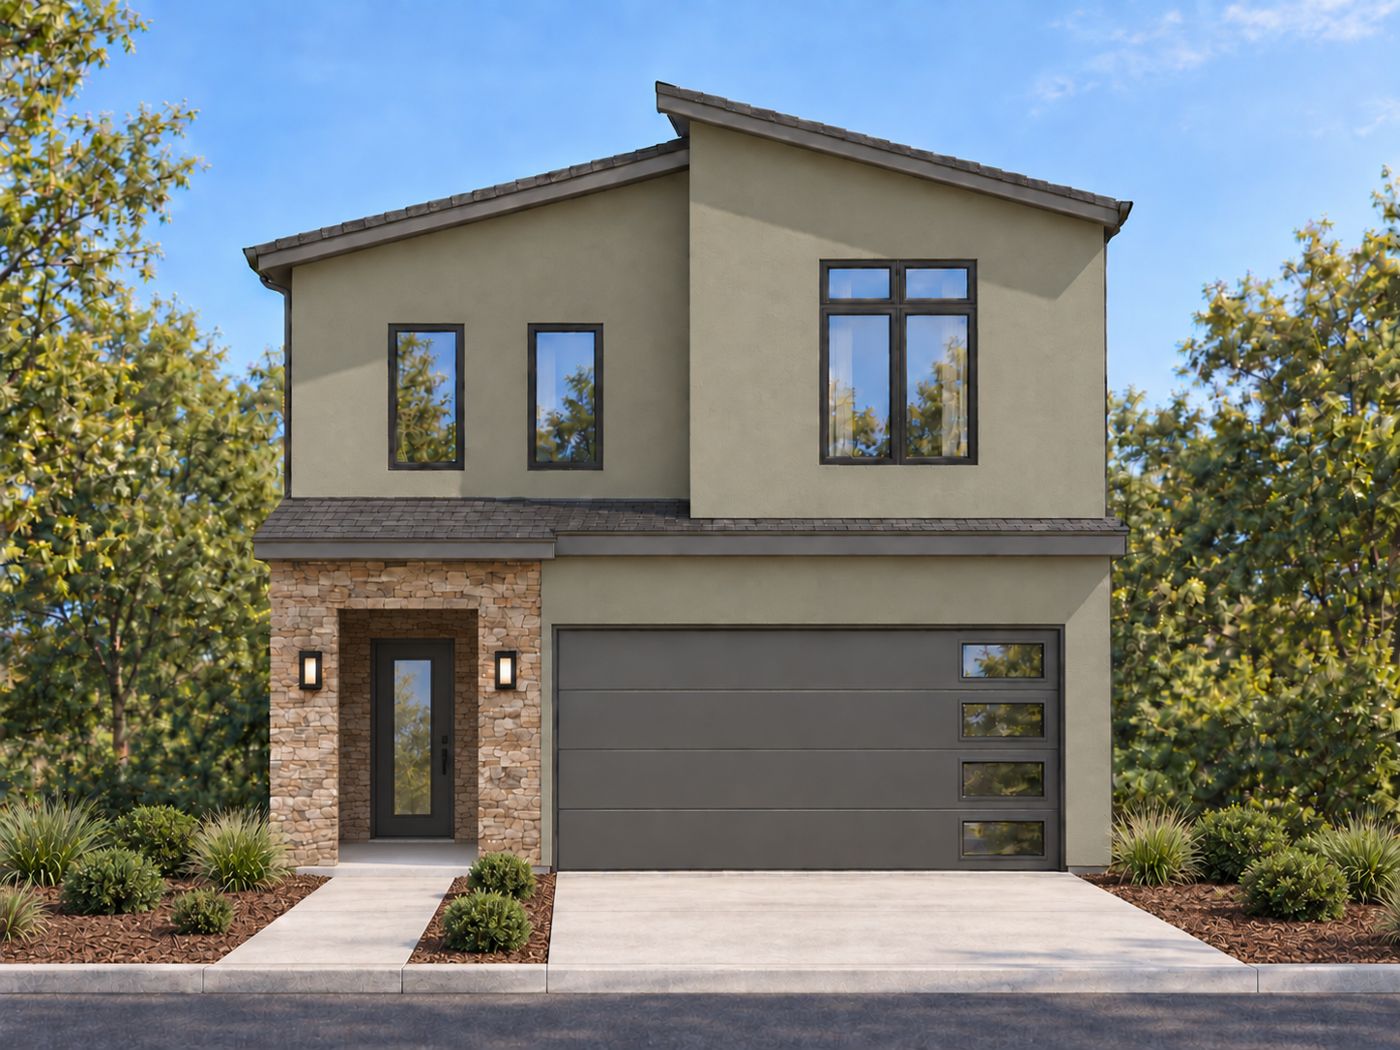
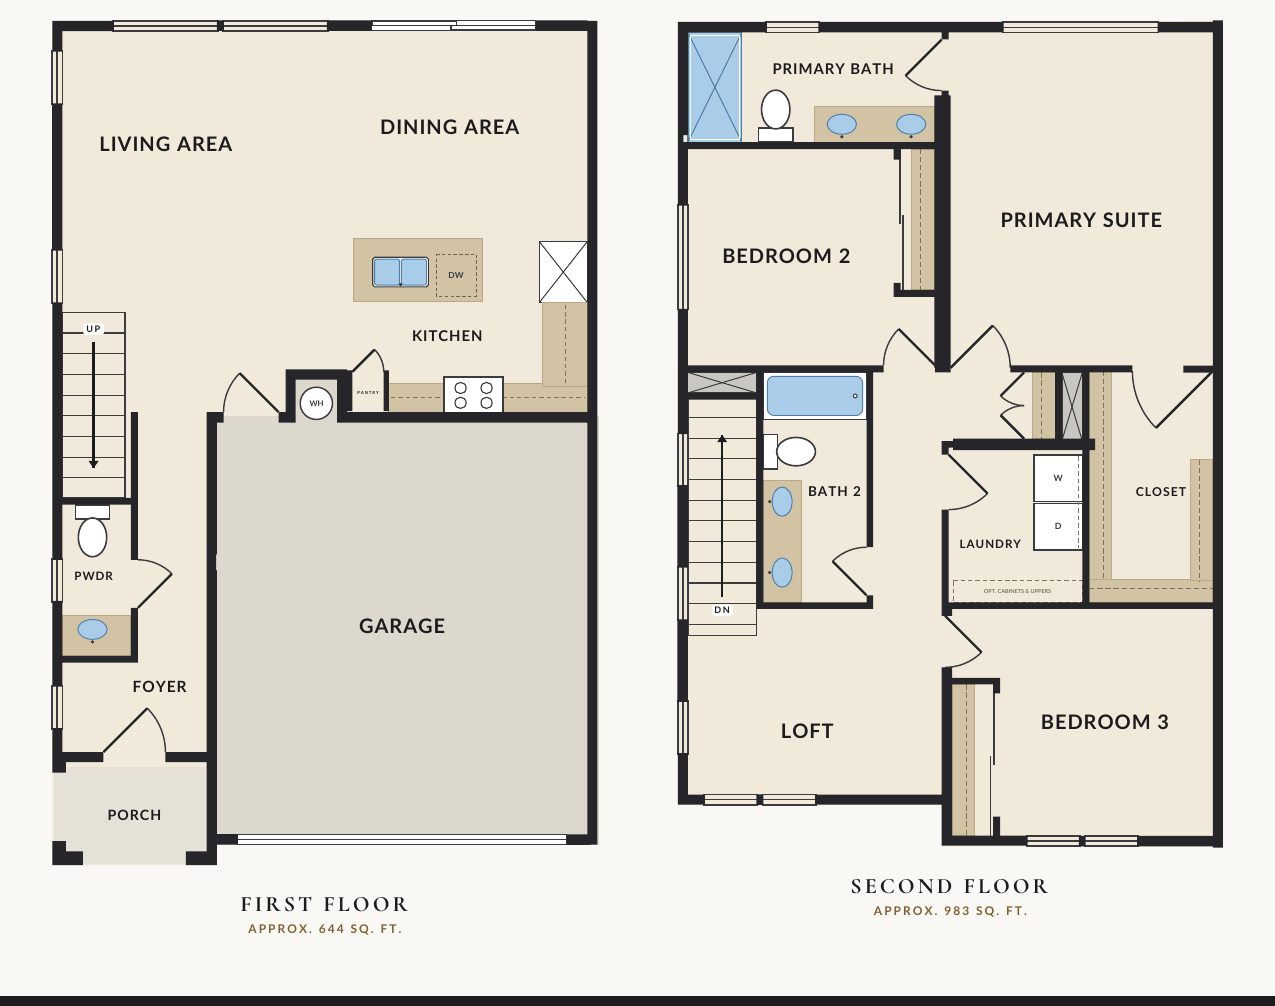
A generous great room with island kitchen, plus an upstairs loft, laundry room and three bedrooms.
Plan 2X (Tanzanite-facing): approx. 1,658 sq ft · Elevations A, B, C
Preliminary · not to scale
 Preliminary
32 homesites with drive aisles, paseos, guest parking and a bike path along Airport Road. Homesites 1, 20, 24, 25 and 32 front Tanzanite Avenue and receive the street-facing Plan 1X or 2X.
Download Site Plan PDF (Preliminary)Preliminary · features and brands subject to change
All information is preliminary. Plans, renderings, elevations, site plan, homesite assignments, features, brands and square footages are approximate and subject to change without notice. Renderings are artist's conceptions. Pricing and availability will be announced prior to the sales launch.
Add your name to the Enclave at Airport interest list and we'll send floor plans, pricing, and launch details as they're released. No obligation.